A continuous floor can make an open-plan home feel noticeably larger, calmer, and more considered. It can also expose every poor decision: an overly glossy finish, a grout line that dominates the room, or a tile scale that feels busy once the kitchen, dining area, and lounge are seen as one. Choosing tiles for open plan living is therefore less about selecting a beautiful individual tile and more about designing a surface that carries an entire lifestyle.
The right tile gives a large space visual continuity while meeting the very different demands of cooking, entertaining, family life, and daily foot traffic. Start with how the home will be used, then refine the color, format, texture, and layout until the floor feels effortless from every viewpoint.
Start With One Cohesive Surface Story
Open-plan layouts are at their best when the kitchen, dining, and living zones feel connected without becoming flat or characterless. Flooring sets that foundation. A single tile selection throughout the main interior space creates an uninterrupted visual line, which helps smaller floor plans feel more expansive and gives larger homes a composed architectural quality.
This does not mean every surface must match. Cabinetry, rugs, wall finishes, lighting, and furniture can bring contrast and personality. The floor simply acts as the quiet, enduring element that allows those layers to sit together confidently.
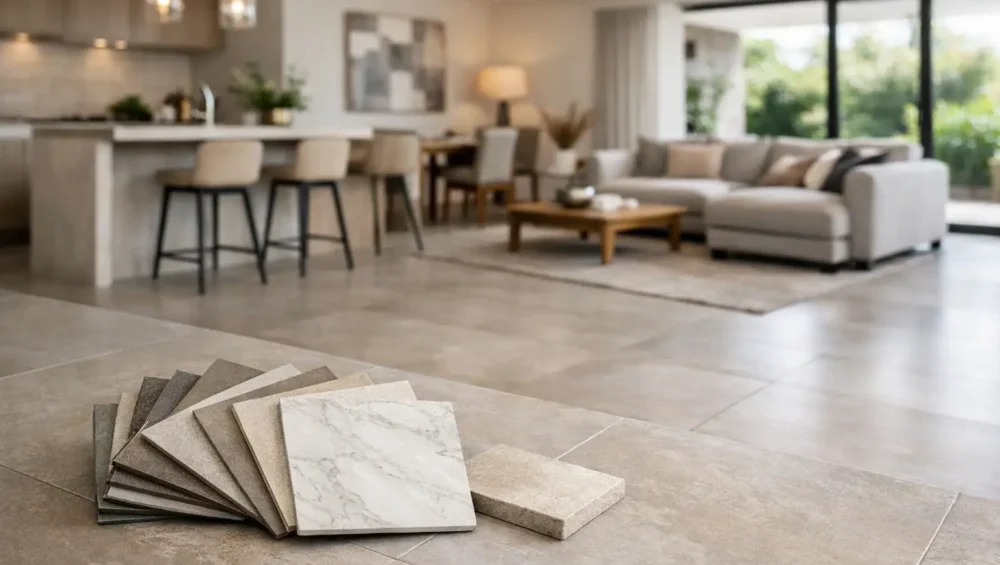
Neutral porcelain in warm ivory, soft greige, sandstone, taupe, or concrete-inspired gray is often a natural choice because it complements changing furnishings over time. For a more expressive result, terrazzo, veined stone-look porcelain, or a subtle patterned surface can become the design anchor. The key is restraint. In an open room, a tile is viewed from many angles and at a much greater scale than it is in a bathroom.
Choose Tile Material for Real Daily Use
The kitchen generally places the highest demands on an open-plan floor. There are spills, dropped utensils, chairs pulled in and out, and regular cleaning. The adjacent dining and lounge areas need comfort, visual warmth, and resistance to everyday traffic. Material selection needs to satisfy all of them.
Porcelain Offers Refined Practicality
Porcelain is a premium choice for many open-plan interiors because it is dense, durable, low-maintenance, and available in an exceptional range of finishes. Stone-look, concrete-look, timber-look, and terrazzo-look porcelain can deliver the visual character of natural materials with practical resistance to stains and moisture.
For busy households, porcelain makes sense near kitchen islands, dining tables, and external doors where grit and spills are common. It is also an excellent option when continuing the same design toward a covered patio or outdoor entertaining zone, provided the selected tile has the appropriate slip rating and is specified for exterior use.
Natural Stone Creates Depth and Individuality
Natural stone offers variation that cannot be repeated by a manufactured surface. Limestone, travertine, marble, and other stone options bring depth, movement, and a sense of permanence to an open living environment. Each piece has its own character, allowing the floor to feel richly layered rather than uniform.
There is a trade-off. Stone may require sealing and more considered care, especially in homes where acidic spills, pets, or young children are part of everyday life. Honed finishes are often more forgiving than polished stone, while the particular stone type will influence its porosity and maintenance needs. For clients who value authentic materiality and are prepared to care for it, stone can transform an open plan into a genuinely luxurious setting.
Consider Hybrid Timber Where Warmth Is the Priority
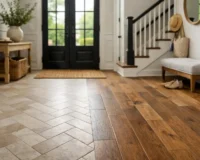
If the visual brief calls for timber underfoot but the practical needs are greater than traditional hardwood can comfortably meet, hybrid timber may suit living and dining zones. However, using one finish throughout an open kitchen and living area should be carefully assessed against water exposure, product specifications, and the desired transition into adjacent spaces. Tiles remain the stronger all-round performer where kitchen durability and continuous indoor-outdoor design are central to the project.
Tile Size Changes How the Room Feels
Large-format tiles are particularly effective in open-plan homes. Fewer grout joints create a cleaner visual field, helping the floor read as one generous surface rather than a grid of smaller pieces. Formats such as 24 x 48 inches, 32 x 32 inches, and porcelain slabs can make a contemporary interior feel more expansive and architectural.
That said, bigger is not automatically better. The best tile size depends on room proportions, the amount of natural light, doorway placement, and the installation layout. A narrow room can benefit from a rectangular tile laid lengthwise, while an irregular floor plan may produce excessive cuts with an oversized format. An experienced installer can prepare a layout that avoids awkward slivers around islands, thresholds, and perimeter walls.
Medium-format tiles are often the sweet spot for renovations. They offer an elevated appearance while being easier to handle around structural details. Small mosaics, by contrast, are rarely the best choice for the entire open-plan floor because the increased grout lines can feel visually crowded. They are better reserved for a feature wall, fireplace surround, bar niche, or a defined wet-area detail.
Use Finish and Texture to Balance Beauty and Safety
Light behaves differently across a large tiled floor. A polished surface can reflect windows, pendants, and furniture beautifully, creating a formal, high-gloss look. It can also show smudges and become less practical in a kitchen or entry area. In homes with abundant sunlight, reflective tiles may introduce glare at certain times of day.
Matte, honed, and softly textured finishes tend to be more versatile for open-plan living. They offer a sophisticated, understated appearance while disguising everyday marks more effectively. They are also generally more comfortable in spaces that connect kitchen, dining, and outdoor access.
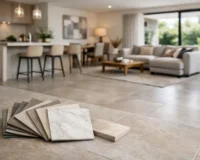
Texture should be judged in person. A surface can look subtle online yet feel noticeably textured under bare feet, or it may require more attention when cleaning. Ordering samples is a valuable step. View them in daylight and at night, set them beside cabinetry and paint samples, and consider how they feel when walked on. Premium selection is about the full sensory experience, not color alone.
Define Zones Without Breaking the Floor
One continuous floor does not mean an open-plan room must lack definition. The most successful spaces create zones through architecture and furnishing rather than abrupt material changes.
A kitchen island naturally establishes the cooking area. A generous rug can soften the lounge and add acoustic comfort. Pendant lighting over the dining table creates another visual destination, while furniture placement establishes circulation paths. These elements allow the same tile to flow beneath each zone, maintaining a polished sense of continuity.
A contrasting tile can work when there is a clear architectural reason for it, such as a recessed entry, an enclosed mudroom, or a distinct fireplace zone. The transition should look intentional, not like an afterthought. If you introduce a second tile, coordinate its undertone, finish, and scale with the main floor so both surfaces belong to the same design language.
Plan Grout and Layout Early
Grout is not a minor finishing detail. Across a large open area, it becomes part of the overall color and pattern. A grout shade close to the tile produces a quieter, more continuous effect. A contrasting grout emphasizes each tile and can suit a deliberately graphic design, but it will make the grid more visible throughout the room.
For pale stone-look porcelain, warm light-gray or beige grout often looks more natural than stark white. With charcoal or dark tiles, a similarly deep grout keeps the finish refined. Ask to see a grout sample against the actual tile before making the final decision, since lighting can shift the apparent color considerably.
Also consider the direction of the layout. Running rectangular tiles toward the longest sightline can visually extend the room. In a home where the kitchen opens directly to a patio, aligning tile joints toward the exterior can strengthen the connection between indoors and out. Centering the layout on a kitchen island, fireplace, or main opening often gives the entire space a more balanced finish.
Create an Indoor-Outdoor Connection Carefully
Continuing the same tile look from the living area to an exterior entertaining space is a powerful way to make a home feel larger. It frames the garden, courtyard, or pool zone as an extension of the interior rather than a separate destination.
The outdoor version must be suitable for its environment. It may need a higher slip resistance, a thicker paver format, and a finish designed for weather exposure. A coordinating tile from the same collection is often more practical than installing the exact indoor tile outside. The colors and visual movement can remain consistent while each surface performs where it is installed.
Make the Final Selection With Confidence
Before committing, place large samples where the finished tile will live: near the kitchen, in the strongest natural light, and beside the darkest cabinetry. Check the tile against fabric, timber, metal finishes, and wall paint. A surface that looks perfect in isolation may read too cool, too yellow, or too busy once surrounded by the project’s other materials.
Mecca Tiles offers design-led porcelain, natural stone, terrazzo, and large-format surfaces for projects where performance matters as much as visual impact. Taking time to compare samples and finishes helps turn an ambitious open-plan concept into a floor that feels considered for years, not just impressive on installation day.
The best open-plan floor does not compete for attention at every turn. It gives the room a confident foundation, supports the way people gather, and lets every carefully chosen detail above it feel at home.